Get $4,375 Cash Back
6649 25 SIDE ROAD, Halton Hills (Rural Halton Hills) — listed at $1,750,000. Earn buyer cashback at closing. No catches, just more money in your pocket.
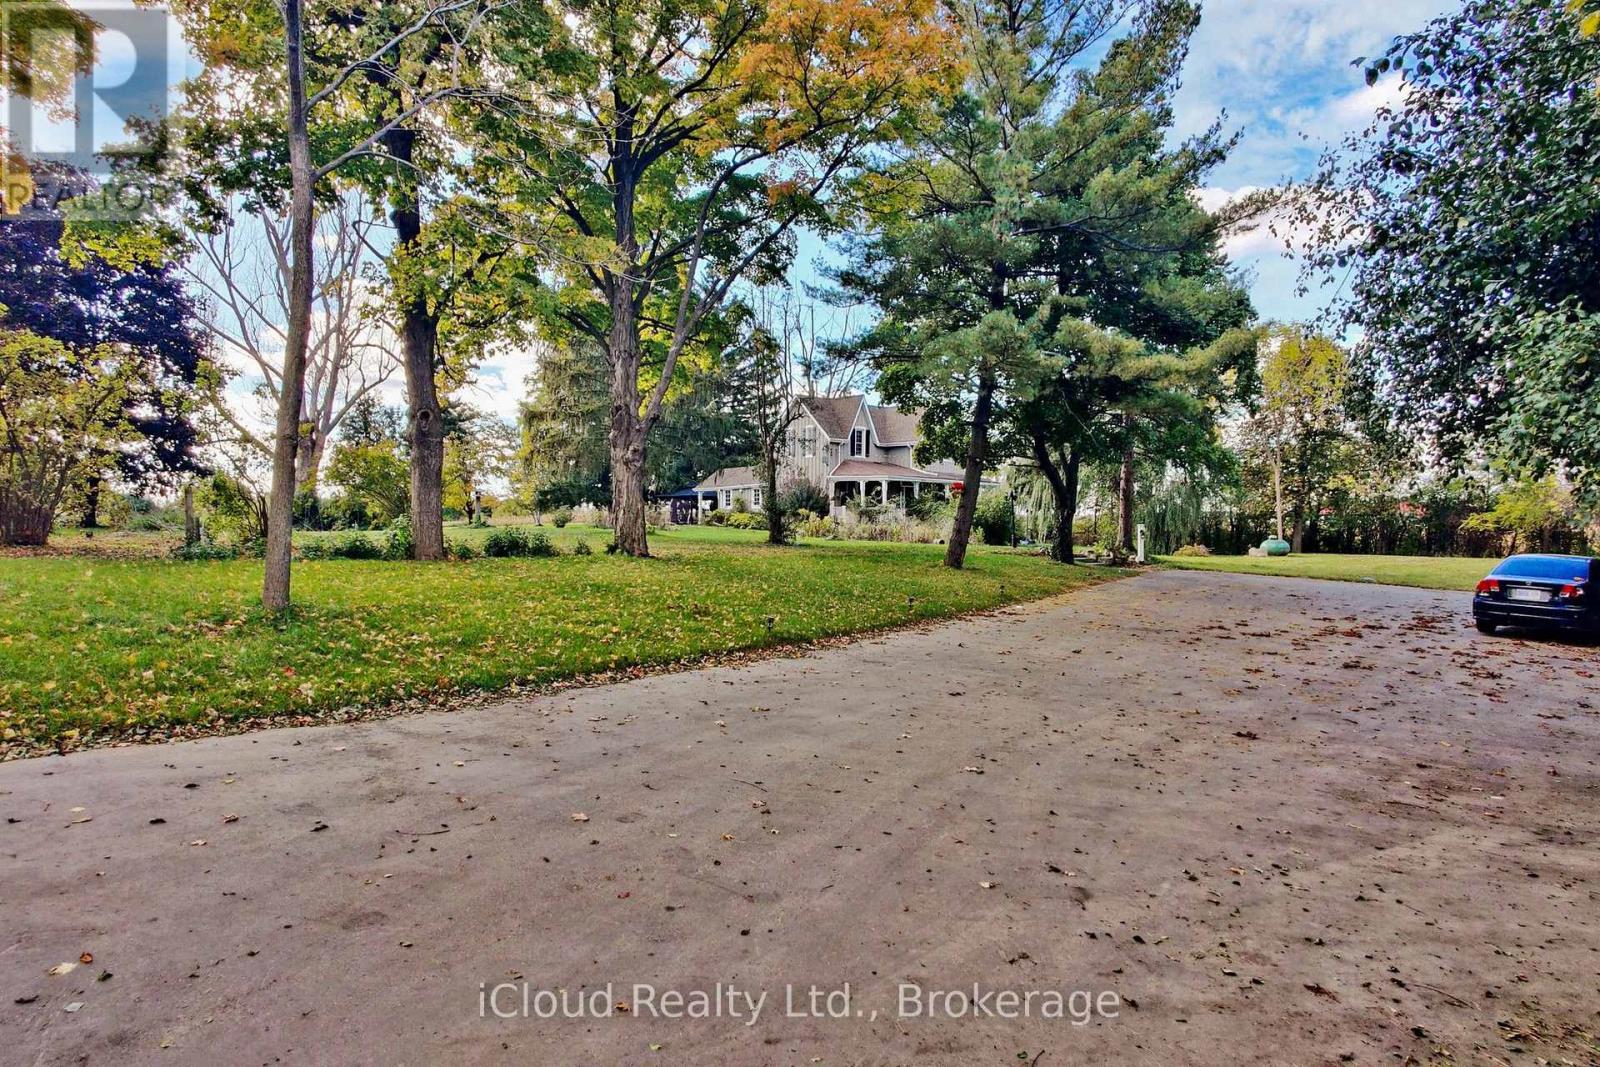
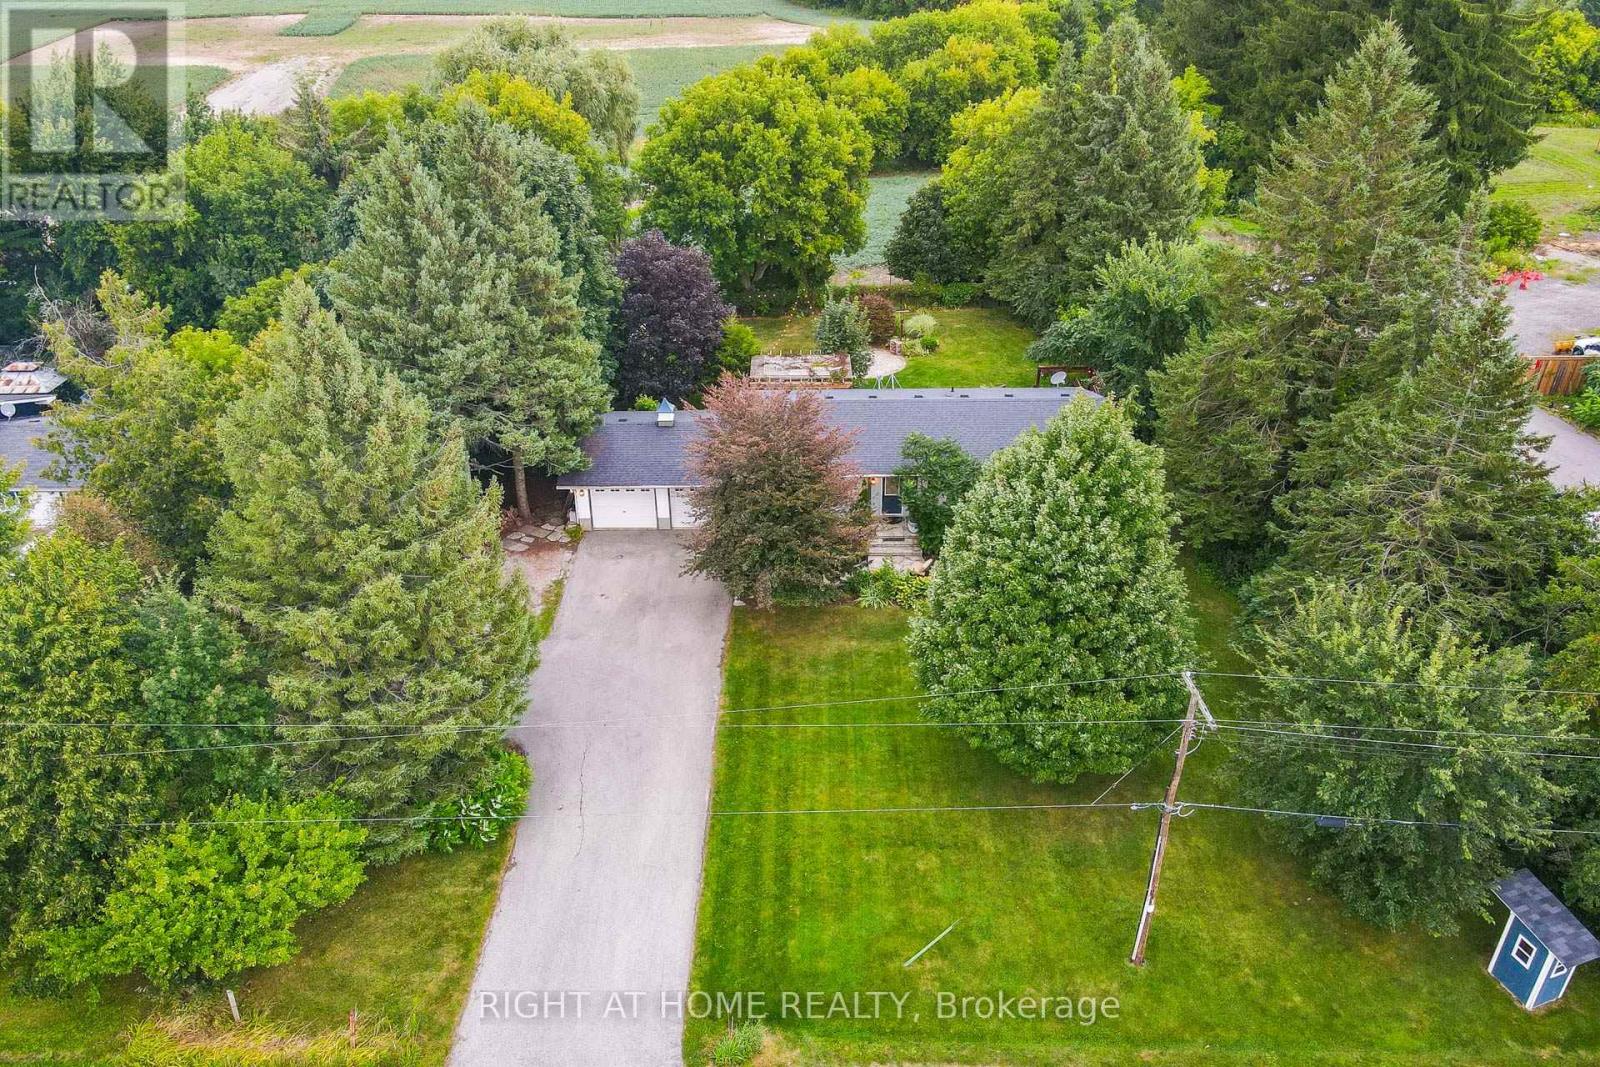
Backing onto a prestigious golf course and surrounded by multi-million dollar homes, this 19.93 acre property offers privacy and a prime location in sought-after Halton Hills, just minutes to Milton, Hwy 401, shopping, and Acton GO. With massive frontage of 450 ft & long driveway leads to ample parking, a 4-car garage, and a detached outbuilding with a nanny/in-law suite featuring a living area, rec room, and 2-piece bath. Inside, enjoy upgraded tiles, a skylit dining room, and a sunken family room with wood beams, fireplace, and walk-out to a large patio. The kitchen includes stainless steel appliances, custom cabinetry, and a walk-in pantry. The main floor primary suite offers a walk-in closet and ensuite, while three additional bedrooms share a 4-piece bath. The finished basement adds extra living space with a cozy fireplace. A versatile property ideal for families or home-based business in a highly desirable area. Seller discloses that the existing barn located at the rear of the property will be in "as is" condition with no warranties or representations. Seller further discloses that the nanny suite will be also be in "as is" condition. The nanny suite was previously used as an office, and the Seller makes no representations regarding its current or future use. (id:60164)
| Room | Level | Dimensions |
|---|---|---|
| Family room | Main level | 6.37 x 4.97 meters |
| Kitchen | Main level | 3.66 x 2.46 meters |
| Kitchen | Main level | 6.14 x 2.66 meters |
| Dining room | Main level | 4.41 x 3.98 meters |
| Primary Bedroom | Main level | 6.01 x 4.16 meters |
| Bedroom 2 | Upper Level | 3.04 x 2.66 meters |
| Bedroom 3 | Upper Level | 4.08 x 2.66 meters |
| Bedroom 4 | Upper Level | 3.75 x 3.27 meters |
| Recreational, Games room | Basement | 5.25 x 3.88 meters |
| Office | Main level | 2.47 x 2.43 meters |
| Living room | Main level | 5.18 x 4.23 meters |
Does it have a basement, and is it finished?+
Yes — Finished, N/A. A finished basement adds meaningful living space beyond the listed square footage.
Is 6649 25 SIDE ROAD a good fit for a growing family?+
With 4 bedrooms and 3 bathrooms, there's room for kids plus a guest room or home office.
What makes this a luxury property?+
At $1,750,000, standout features include 3 bathrooms, 2 fireplaces. In this price range, expect higher-end finishes — verify during a showing.
What's the parking situation?+
This property includes 16 spaces — Attached Garage, Garage.
How many fireplaces are there, and what type?+
This home has 2 fireplaces. Confirm the fuel type (wood, gas, or electric) and have it inspected — especially wood-burning, which needs a WETT certification for insurance.
Is there air conditioning?+
Yes — central air conditioning cooling is in place.
Ask About This Property
Nearby Places
Searching nearby places…
Benchmark price · Updated 2026-09
Year over year
Past 10 years
Similar listings


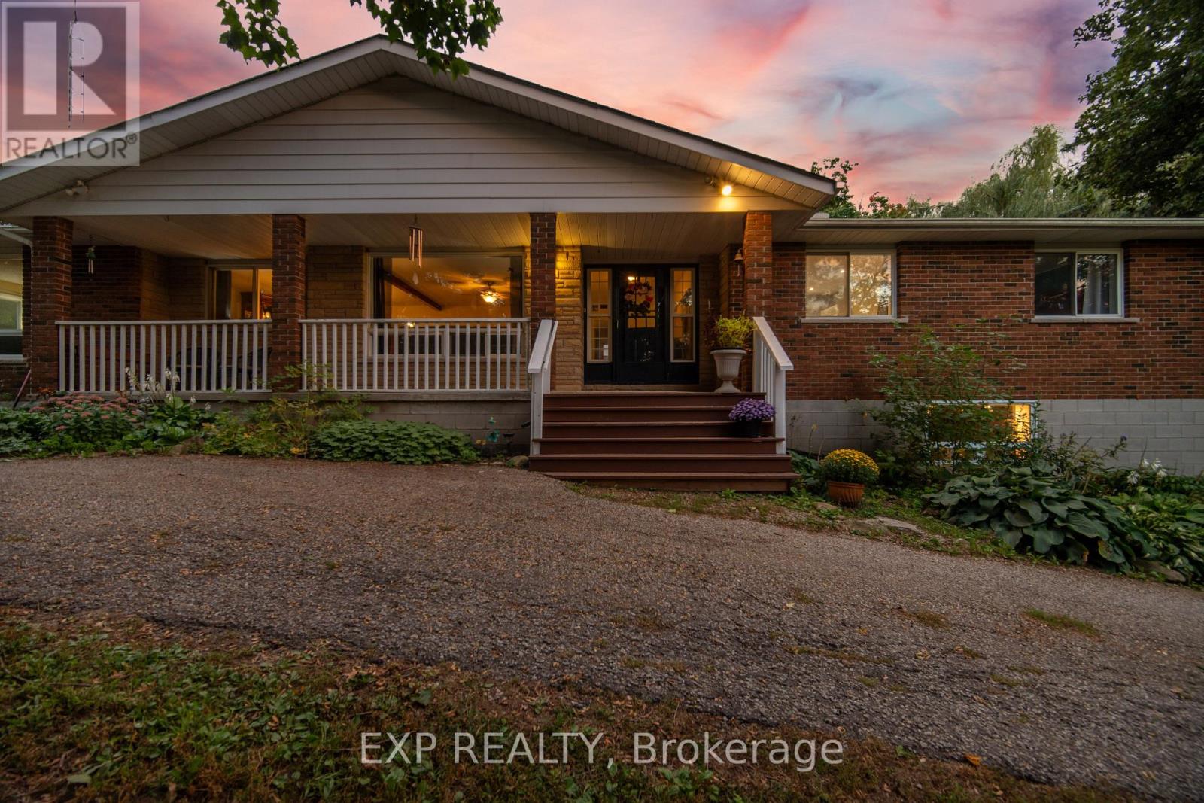



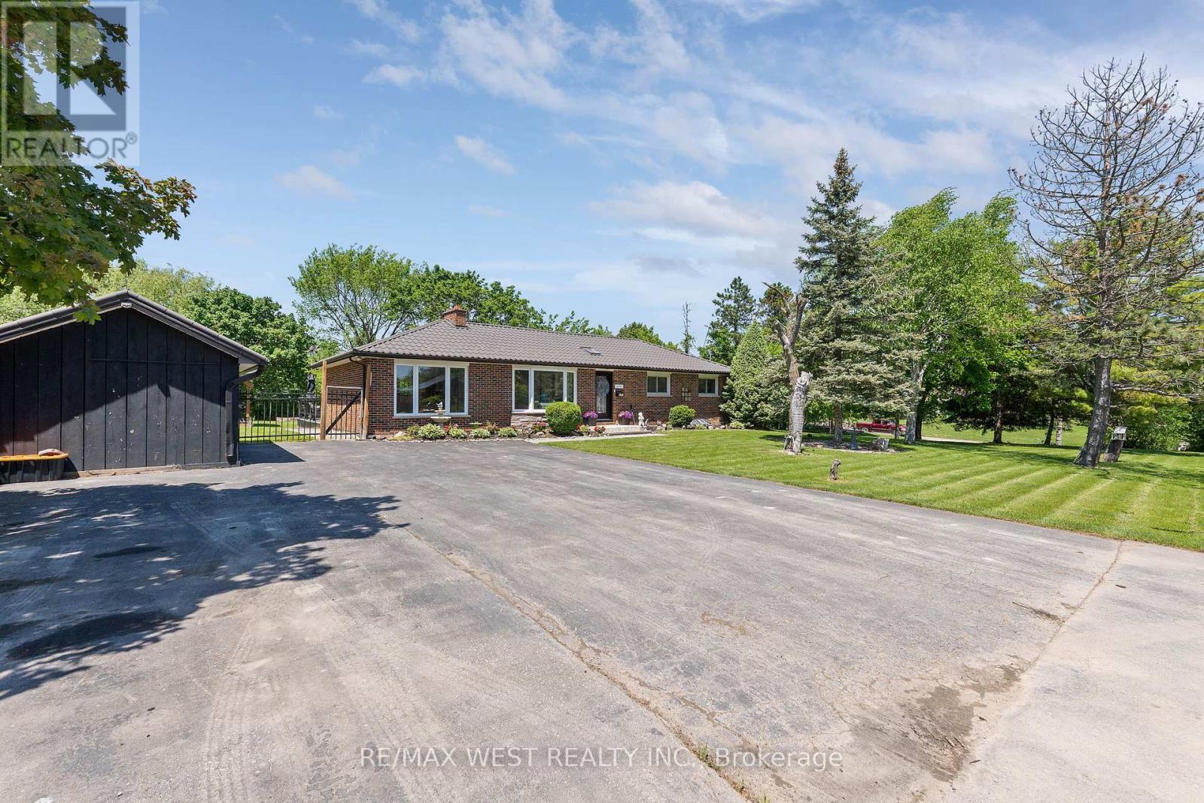





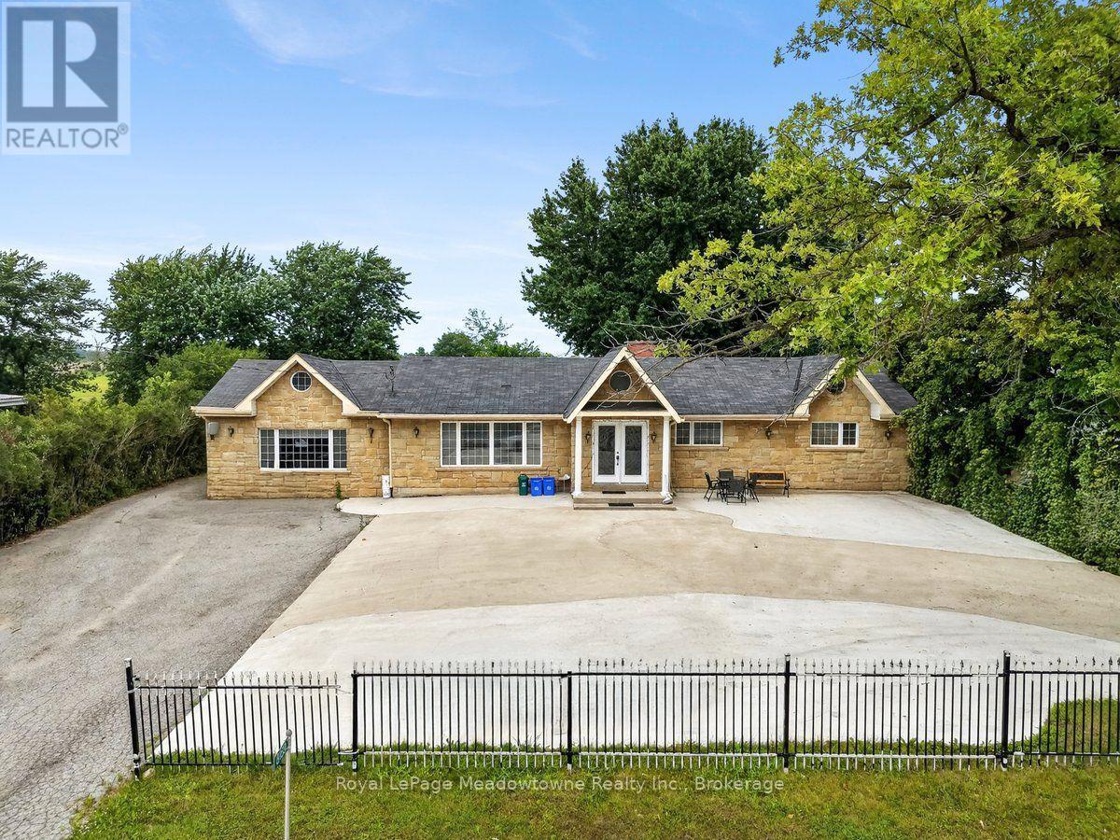

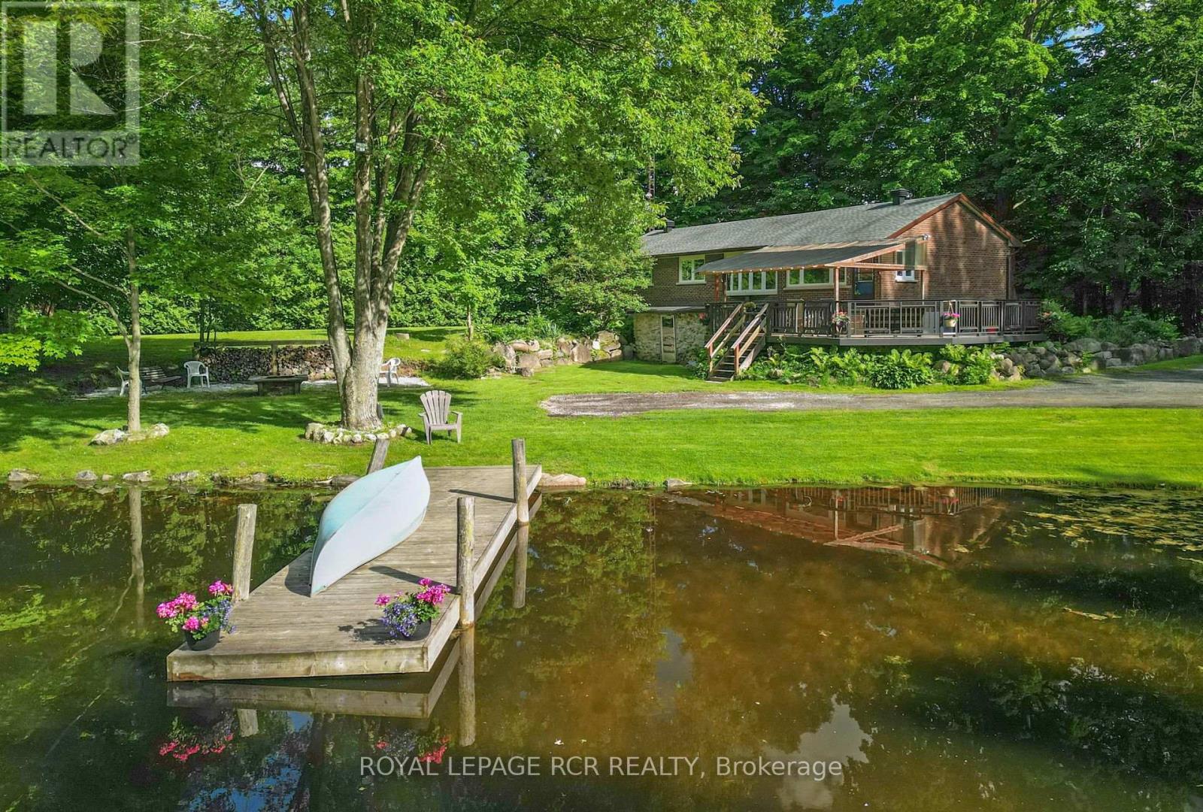
 For Sale2 days39
 For Sale10 days14
 For Sale21 days32
 For Sale29 days49

The listing data above is provided under copyright by the Canadian Real Estate Association. While the information is considered reliable, its accuracy is not guaranteed by the Canadian Real Estate Association or getsetsold.ca. Neither getsetsold.ca nor its affiliates make any representations or warranties, express or implied, regarding the accuracy or completeness of the information presented here.